<-- style PDP --> 142 Marcella Crescent, Hamilton - Detached for sale for $799,900
  • for sale

142 Marcella Crescent

Hamilton, Ontario, L8K 6G3 - Gershome

$799,900

  • Neighbourhood

    Gershome

  • Major Intersection

    Greenhill Avenue - St Stevens Street - Marcella Crescent

  • Listed Since: 6 day(s)

  • Last update: today

Overview

  • Property Type

    Detached, Backsplit 4

  • Bedrooms

    3 + 2

  • Bathrooms

    2

  • Basement

    Full + Sep Entrance

  • Kitchen

    1 + 1

  • Total Parking

    5 (1 Attached Garage)

  • Lot Size

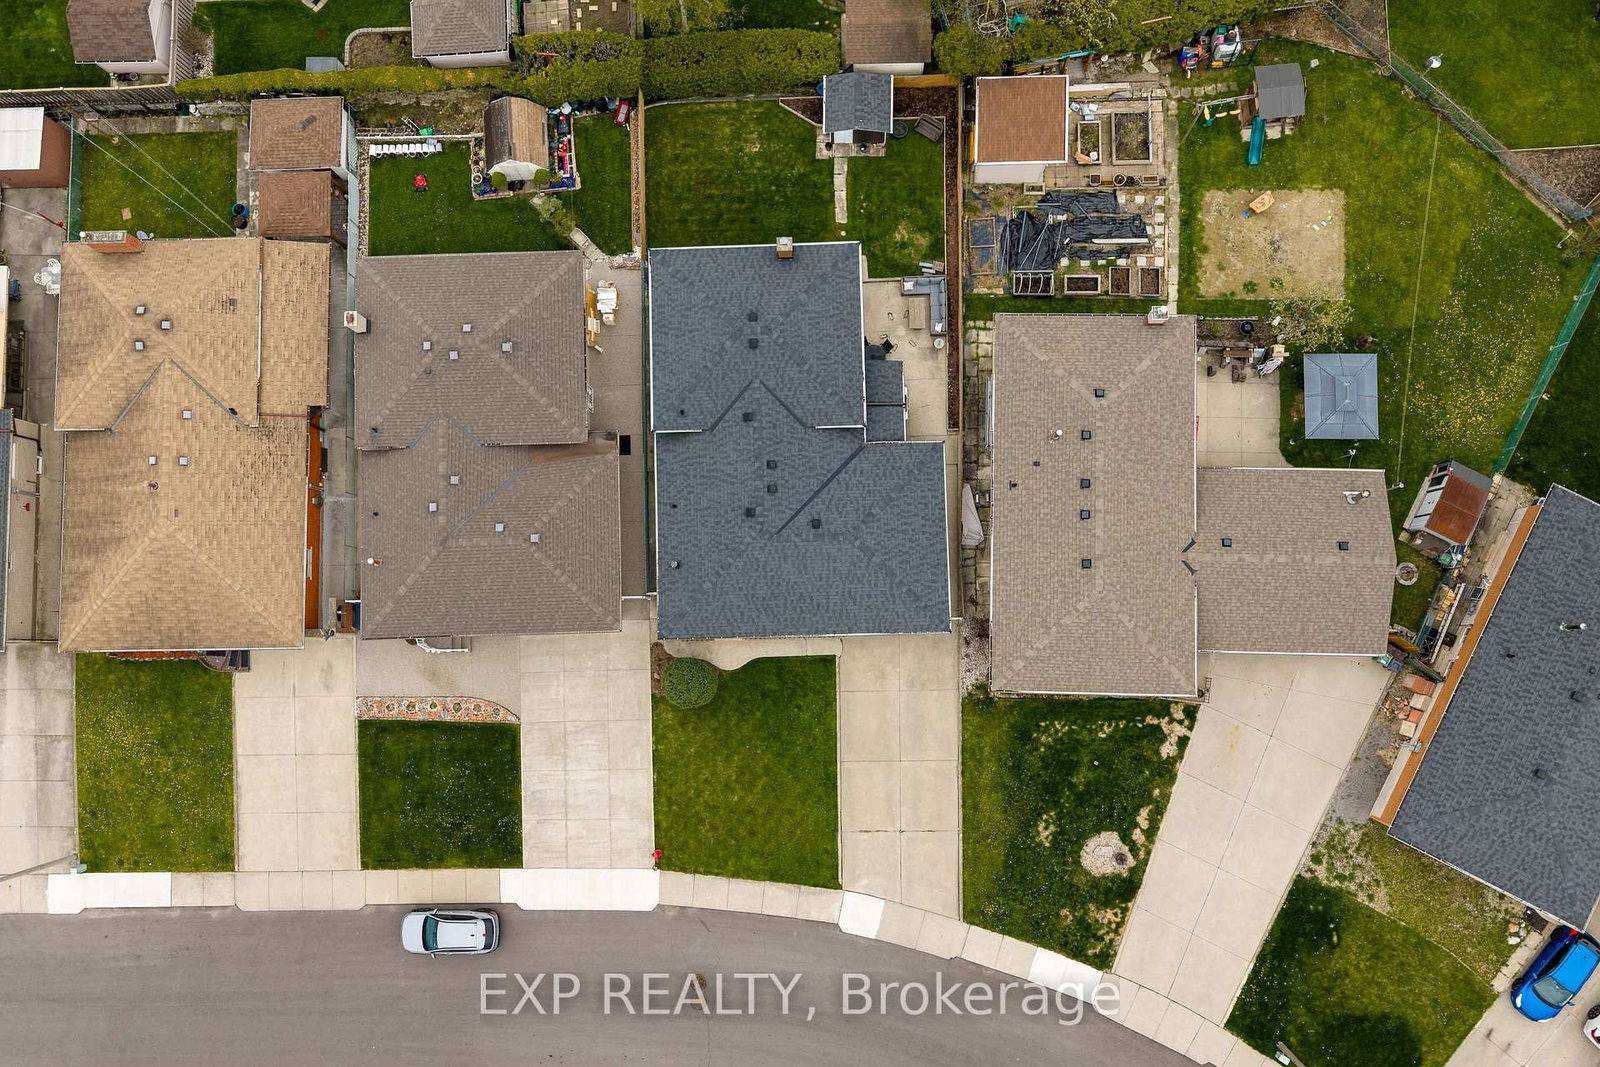
    45.17x107.4 (Feet)

  • Taxes

    $5,045.28 (2025)

  • Type

    Freehold

Property Description

Property description for 142 Marcella Crescent, Hamilton

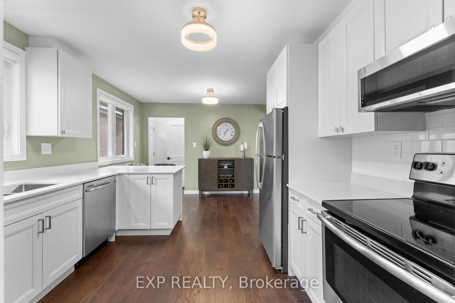
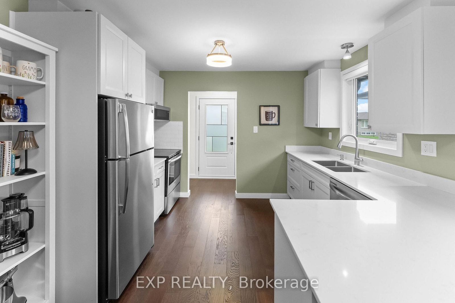
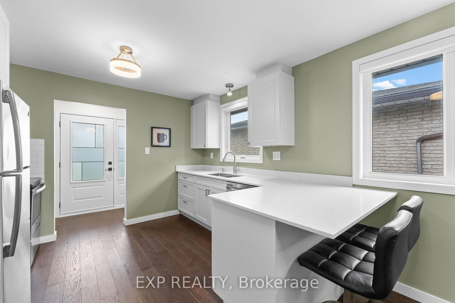
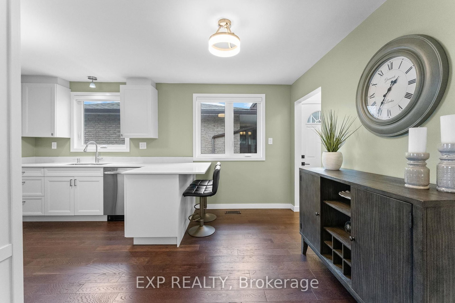
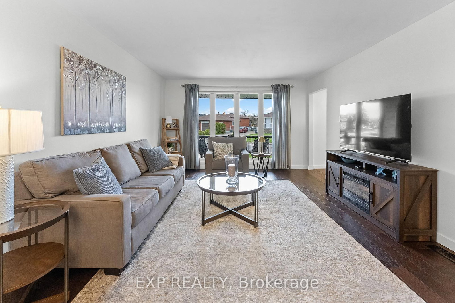
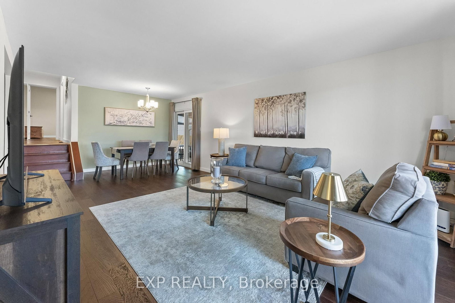
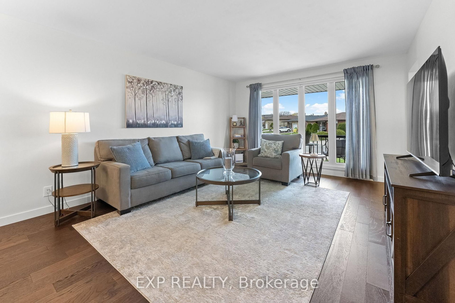
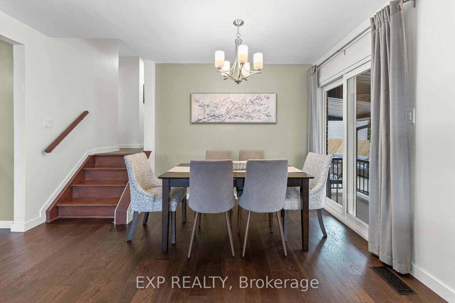
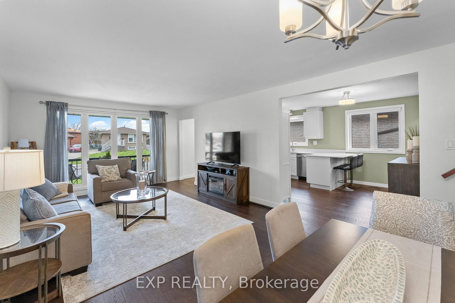
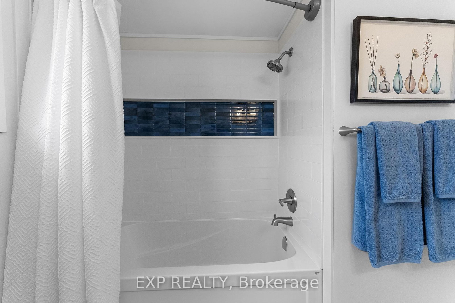
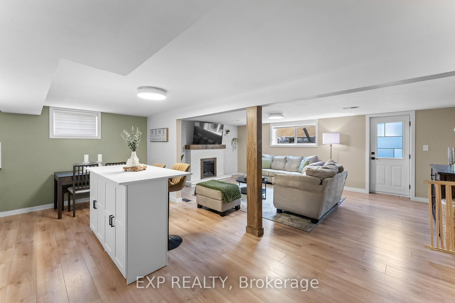
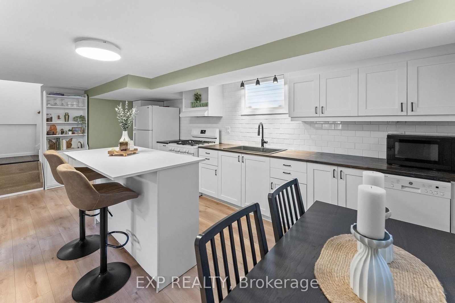
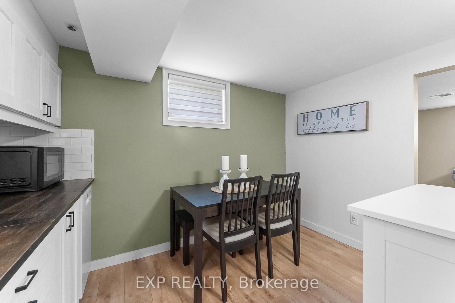
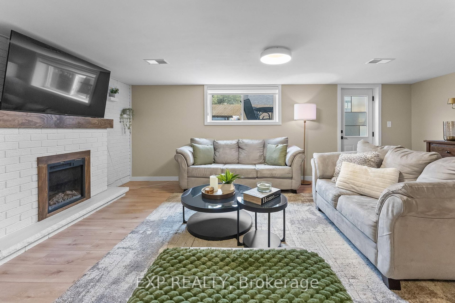
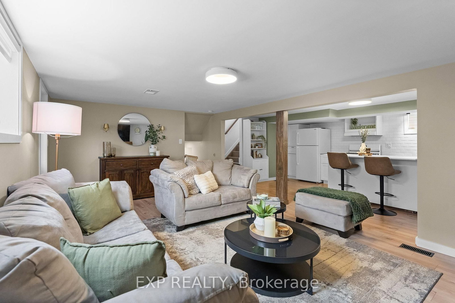
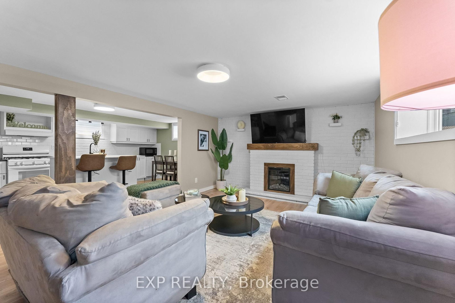
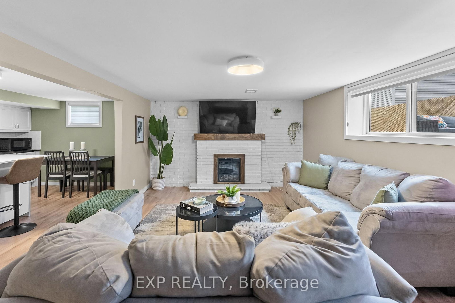
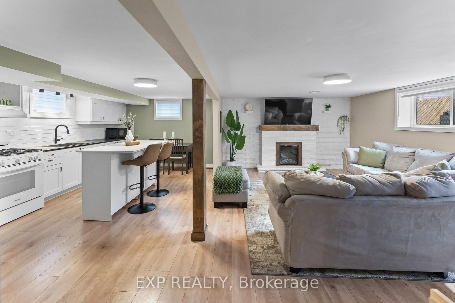
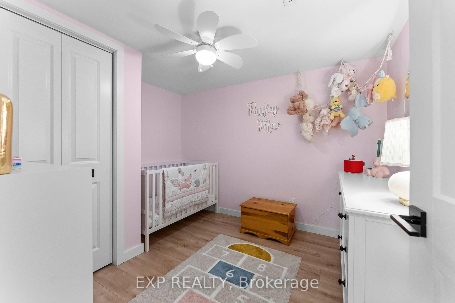
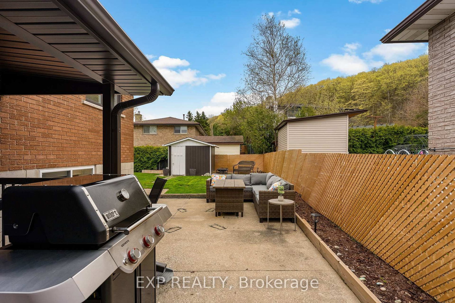
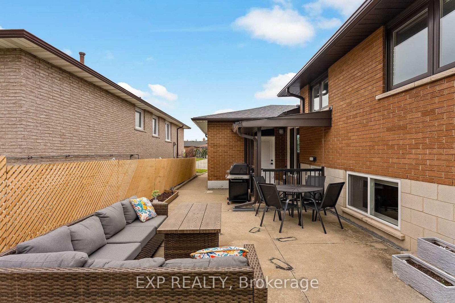
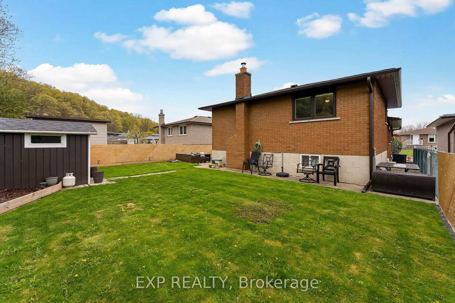
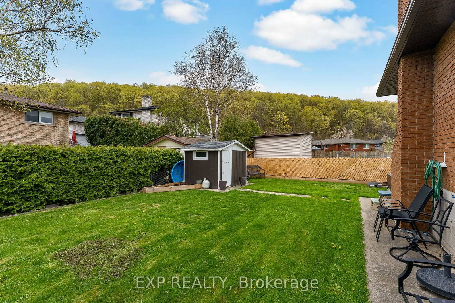
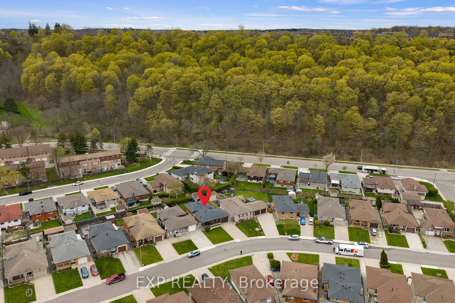
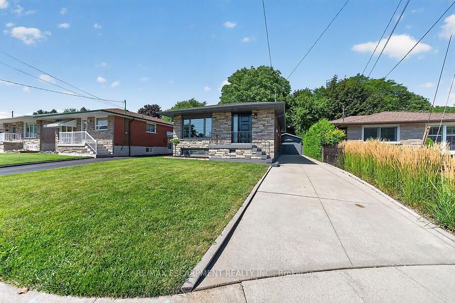
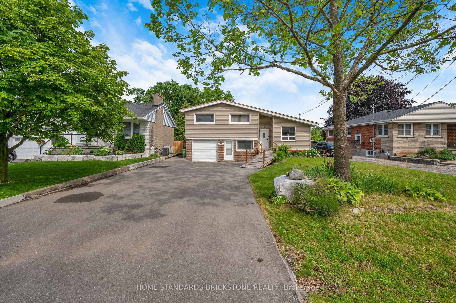
At $799,900, 142 Marcella Crescent deserves a second look. This beautifully updated 4-level backsplit in Hamilton's sought-after Davis Creek neighbourhood offers something increasingly hard to find at this price point: space, flexibility and a long list of major improvements already completed. Roof, windows, soffits, fascia, furnace, A/C, flooring, paint, appliances, custom closets, 2 renovated kitchens and an updated 5-piece bathroom. The expensive stuff, the pretty stuff and plenty in between has already been taken care of. With 4 finished levels, 2 kitchens, multiple living areas and separate entry points-including a side entrance and covered walk-up to the lower levels, the layout is ideal for multigenerational families, adult children, extended family, or buyers who simply want more space and separation under one roof. The main level is bright and welcoming with an updated kitchen and easy flow into the dining and living areas. Upstairs you'll find 3 bedrooms and an updated 5-piece bathroom. The lower levels add even more living space with a second renovated kitchen, spacious family areas and 2 additional rooms that could serve as offices, guest rooms, hobby spaces or potential additional sleeping areas depending on your needs. Set at the base of the Niagara Escarpment, you're steps from Bruce Trail access and close to Little Davis Falls and Glover's Falls, with peaceful escarpment views from your backyard. Greenhill Park, Veevers Park, top-rated schools, transit and everyday amenities are nearby, with easy access to the Red Hill Valley Parkway.I f you're comparing homes around $800K, don't just compare asking prices. Compare what's already been done-and what you may still need to spend after closing. Here, you can move in and enjoy it.

Listed by EXP REALTY

  • MLS #

    X13759114

  • Sq. Ft

    1100-1500

  • Sq. Ft. Source

    MLS

  • Lot Irregularities

    n/a

  • Year Built

    51-99

  • Pool

    None

  • Drive

    Pvt Double

  • Garage

    Attached, 1 spaces

  • Total Parking

    5

  • Family Room

    Y

  • Den

    Y

  • Exterior

    Brick

  • Fireplace

    Y

  • Roof

    Asphalt Shingle

  • Foundation

    Poured Concrete

  • Elevator

    n/a

  • Water View

    n/a

  • Laundry Level

    Lower

  • Heat

    Forced Air

  • A/C

    Central Air

  • Water

    Municipal

  • Water Supply

    n/a

  • Sewers

    Sewers

  • Central Vac

    N

  • Living

    3.91 x 4.25 ft Main level

  • Dining

    3.91 x 2.98 ft Main level

  • Kitchen

    4.91 x 3.33 ft Main level

  • Primary

    3.77 x 3.33 ft Upper level

  • 2nd Br

    2.7 x 3.88 ft Upper level

  • 3rd Br

    3.77 x 3.33 ft Upper level

  • Kitchen

    6.15 x 3.28 ft Lower level

  • Rec

    3.77 x 5.94 ft Lower level

  • Other

    3.83 x 3.75 ft Bsmt level

  • Other

    3.15 x 2.68 ft Bsmt level

  • Laundry

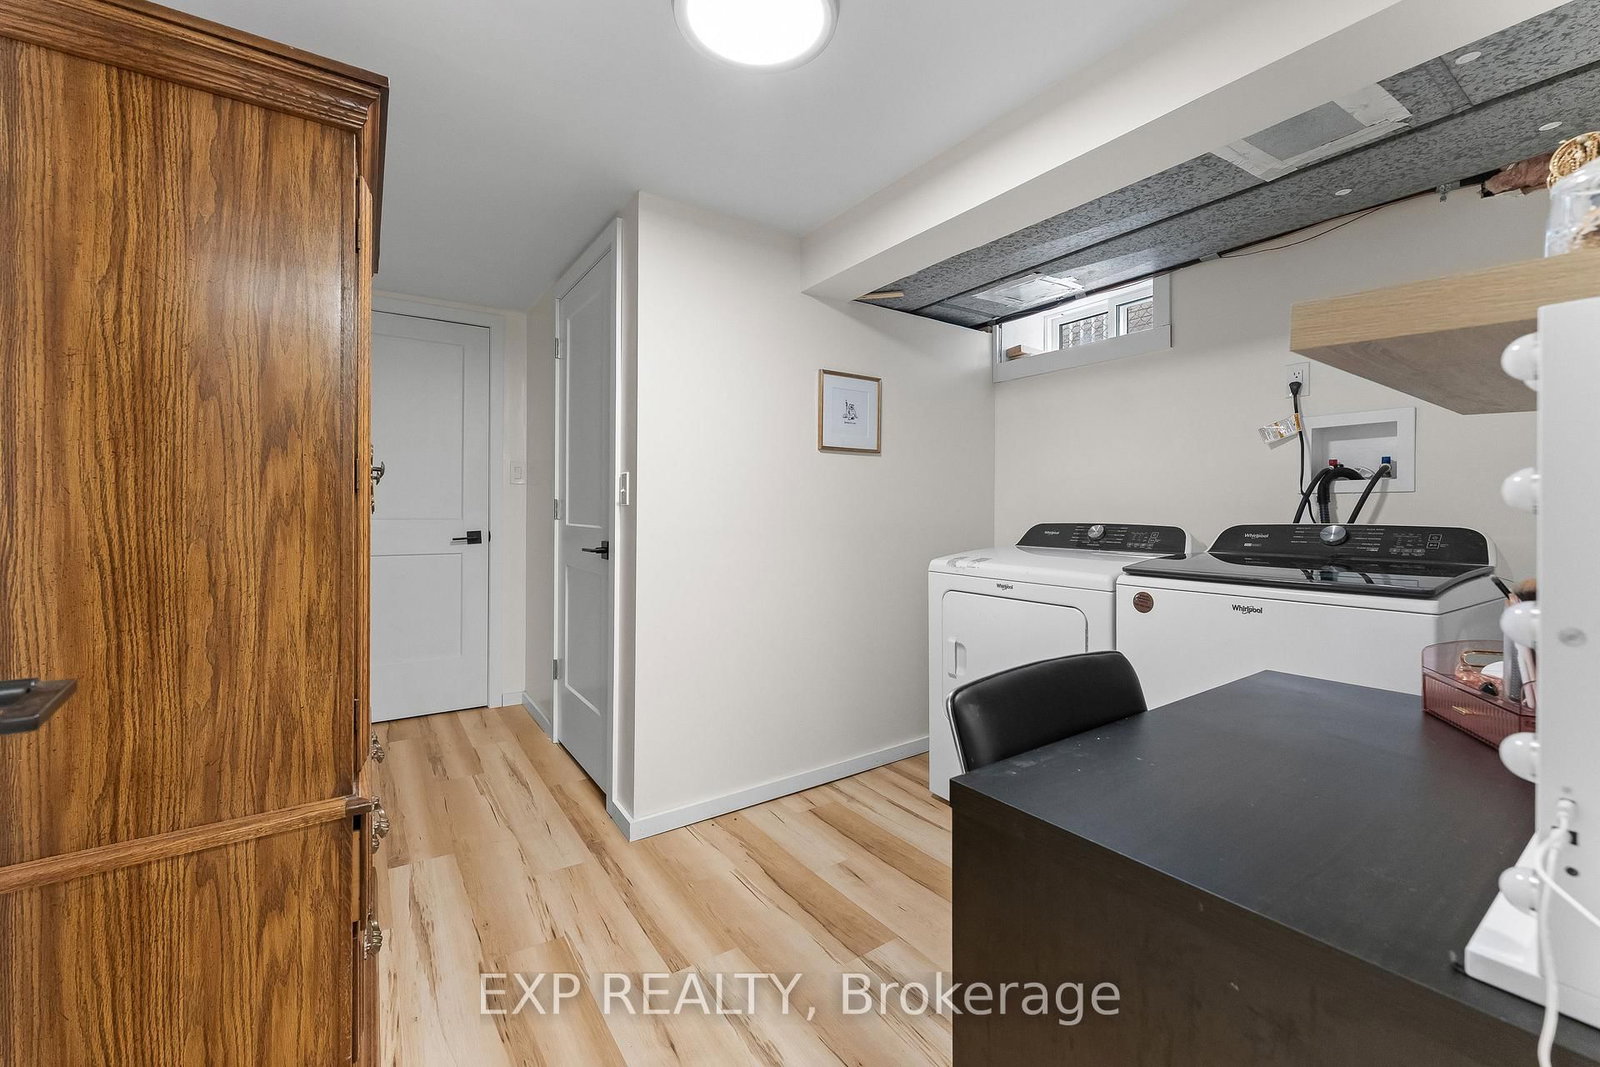
    2.07 x 3.12 ft Bsmt level

  • Cold/Cant

    0.0 x 0.0 ft Bsmt level

  • Bathroom

    2.43 x 1.64 ft Upper level

  • Bathroom

    2.77 x 2.04 ft Bsmt level

  • MLS #

    X13759114

  • Sq. Ft

    1100-1500

  • Sq. Ft. Source

    MLS

  • Lot Irregularities

    n/a

  • Year Built

    51-99

  • Pool

    None

  • Drive

    Pvt Double

  • Garage

    Attached, 1 spaces

  • Total Parking

    5

  • Family Room

    Y

  • Den

    Y

  • Exterior

    Brick

  • Fireplace

    Y

  • Roof

    Asphalt Shingle

  • Foundation

    Poured Concrete

  • Elevator

    n/a

  • Water View

    n/a

  • Laundry Level

    Lower

  • Heat

    Forced Air

  • A/C

    Central Air

  • Water

    Municipal

  • Water Supply

    n/a

  • Sewers

    Sewers

  • Central Vac

    N

  • Living

    3.91 x 4.25 ft Main level

  • Dining

    3.91 x 2.98 ft Main level

  • Kitchen

    4.91 x 3.33 ft Main level

  • Primary

    3.77 x 3.33 ft Upper level

  • 2nd Br

    2.7 x 3.88 ft Upper level

  • 3rd Br

    3.77 x 3.33 ft Upper level

  • Kitchen

    6.15 x 3.28 ft Lower level

  • Rec

    3.77 x 5.94 ft Lower level

  • Other

    3.83 x 3.75 ft Bsmt level

  • Other

    3.15 x 2.68 ft Bsmt level

  • Laundry

    2.07 x 3.12 ft Bsmt level

  • Cold/Cant

    0.0 x 0.0 ft Bsmt level

  • Bathroom

    2.43 x 1.64 ft Upper level

  • Bathroom

    2.77 x 2.04 ft Bsmt level

Thinking of Selling?

Find Out Your Home’s Value in Today’s Market!

No Email or Signup is required to view your home estimate.

estimate your home value

Contact Manoj Kukreja

Sales Representative,
Century 21 People’s Choice Realty Inc.,
Brokerage
(647) 576 - 2100

Manoj profile avatar

Property History

Property history for 142 Marcella Crescent, Hamilton

This property has been sold 4 times before. Create your free account to explore sold prices, detailed property history, and more insider data.

Sign In / Register

Mortgage Calculator

This data is for informational purposes only.

Mortgage Payment per month

Principal Amount

Interest

Total Payable

Amortization

Amortization

Closing Cost Calculator

This data is for informational purposes only.

Closing Cost Total for this property

Total Cash flow for purchasing this property

Down Payment(%)*
Additional information

Provincial Land Transfer Tax

Ontario Land Transfer Tax Rebate

Toronto Land Transfer Tax

Toronto Land Transfer Tax Rebate

PST on CMHC Insurance Premium

Lawyer Fees

$2,825

Government Registration Fee's

$164

Title Insurance

Closing Cost Total

Total Cash flow for purchasing this property

Provincial Land Transfer Tax

Ontario Land Transfer Tax Rebate

Toronto Land Transfer Tax

Toronto Land Transfer Tax Rebate

PST on CMHC Insurance Premium

Lawyer Fees

$2,825

Government Registarion Fee's

$164

Title Insurance

Down Payment(%)*

* A down payment of less than 20% is permitted only for first-time home buyers purchasing their principal residence. The minimum down payment required is 5% for the portion of the purchase price up to $500,000, and 10% for the portion between $500,000 and $1,500,000. For properties priced over $1,500,000, a minimum down payment of 20% is required.

Thinking of Selling?

Find Out Your Home’s Value in Today’s Market!

No Email or Signup is required to view your home estimate.

estimate your home value

Contact Manoj Kukreja

Sales Representative, Century 21 People’s Choice Realty Inc., Brokerage
(647) 576 - 2100

Manoj profile avatar

Recent Sold Listings in Gershome, Hamilton

Popular Cities